Mavis Threat

BEDS4
BATHS2 full 1 partial
SQUARE FEET2,532
MLS#1535384
STATUSActive
PROPERTY TYPEResidential - Single Family
SUBDIVISIONMagnolia Farms
NEIGHBORHOODCounty
Property Description
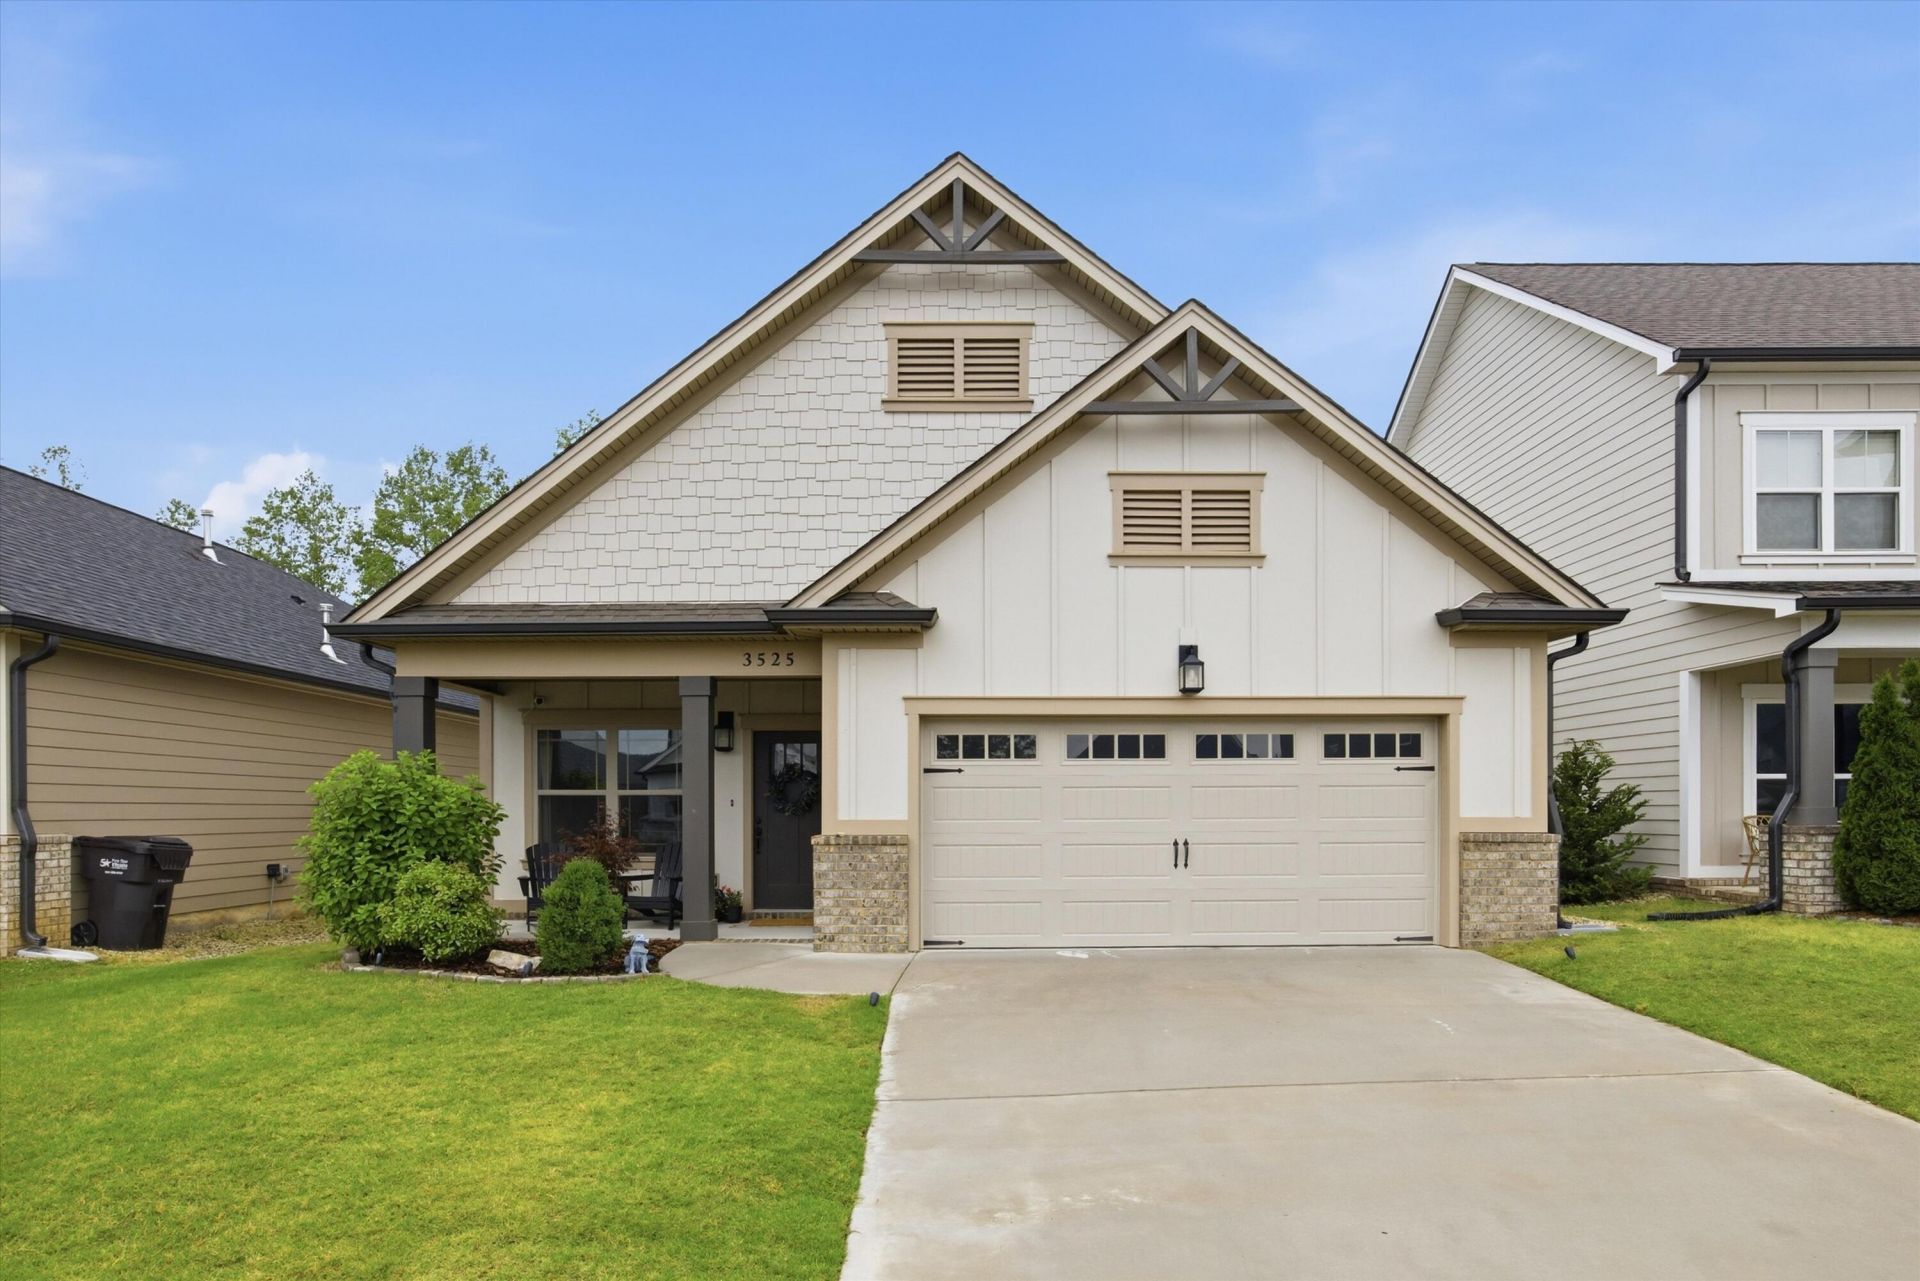
Step inside to an open-concept layout filled with natural light, soaring ceilings, and thoughtfully designed living spaces. The kitchen overlooks the main living area and is equipped with granite countertops, a large island, pantry, gas range, and ample cabinetry--perfect for entertaining or everyday living. A formal dining room and cozy gas fireplace add warmth and character throughout the home.The main-level primary suite provides a private retreat with a spa-like bath featuring double vanities, a soaking tub, and a walk-in closet. Upstairs, you'll find 3 additional bedrooms and generous walk-in attic storage. Outside, enjoy covered outdoor living, fenced backyard and low-maintenance yard in a sidewalk-lined neighborhood with community amenities including a pool, splash pad, playground, dog park and walking paths.
Property Features
Property Type: Residential - Single Family
Cooling: Central Air, Ceiling Fan(s), Electric, Multi Units
Fireplaces: 1
Fuel Type: Electric
Garage: 2 car attached
Heating: Central, Electric
Lot Size: 0.13 Acres
Taxes: $1,945
Feature Descriptions
Appliances: Disposal, Dishwasher, Gas Range, Microwave, Stainless Steel Appliance(s), Tankless Water Heater, Wall Oven
Association/Condo Fee: 1100
Common Amenities: Sidewalks
Exterior: Brick, Fiber Cement
Exterior Amenities: Rain Gutters
Fireplace: Gas Log, Great Room
Flooring: Carpet, Tile, Engineered Hardwood
HOA Y/N: Yes
Interior Amenities: Double Vanity, Granite Counters, High Ceilings, Kitchen Island, Open Floorplan, Pantry, Soaking Tub, Walk-In Closet(s), En Suite, Separate Dining Room
Laundry: Electric Dryer Hookup, Gas Dryer Hookup, Laundry Room, Main Level, Washer Hookup
Lot: Level
Lot Dimensions: 125X46
Parcel #: 173h C 060
Parking: Concrete, Driveway, Garage Door Opener, Garage Faces Front
Patio/Porch: Covered, Patio, Porch - Covered
Pool: Community
Utilities: Cable Available, Electricity Available, Phone Available, Sewer Connected, Underground Utilities
Windows: Insulated Windows, Vinyl Frames
Local Schools
High School: East Hamilton
Middle School: East Hamilton
Elementary School: Apison Elementary
Listed By / Shown By
Listed By
Agency Name: Zach Taylor - Chattanooga
Agency Phone: 855-261-2233
Shown By
Agent Name: Mavis Threat
Agent Phone: (423) 635-5606
Agency Title: Crye-Leike Real Estate Services

Source: CARMLS
Estimate Your Payment
Estimated Payment
$ 1,508.80 per month $1,190.68 Principal & Interest $162.08 Property Tax $156.04 Homeowner's InsuranceChange Payment Information
Privacy Policy / DMCA Notice / ADA Accessibility


This site is hosted, designed and copyright
© 1994 - 2026 by
Delta Media Group, Inc. -- Patent Pending --
3525 Haystack Lane | MLS# 1535384
This single family home located at 3525 Haystack Lane, Apison, TN 37302 is currently listed for sale with an asking price of $535,000. This property has 4 bedrooms and 2 full and 1 partial baths with 2532 sq. ft. Haystack Lane is located in the Magnolia Farms subdivision. Search Magnolia Farms real estate on mavisthreat.crye-leike.com today.